
 Turn Key Tanks
 Concrete Built
 Acrylic Panels
 Artificial Rock
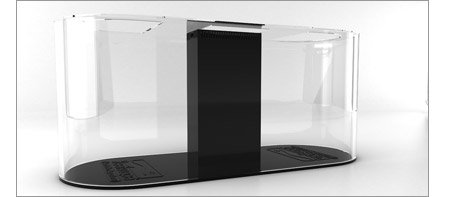
Turn Key Tanks. Read More
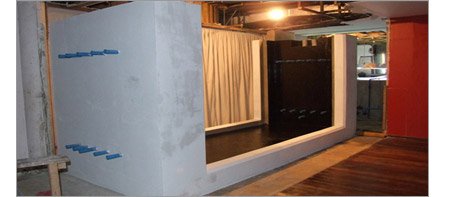
Concrete Tanks. Read More
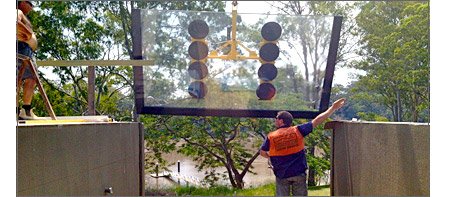
Acrylic Panels. Read More
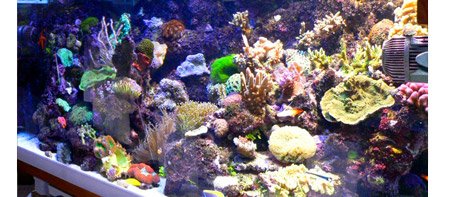
Artificial Rock. Read More
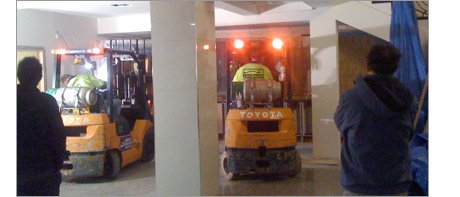
Riggers inch the 5m long acrylic aquarium through the hotel reception and onto a steel support structure. See more about this build on Facebook.
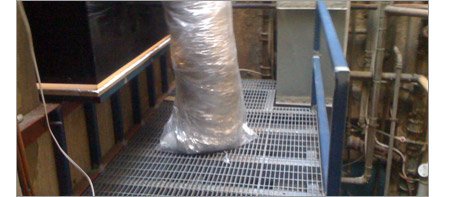
Steel structure behind the tank on which the LSS had to be located. See more about this build on Facebook.
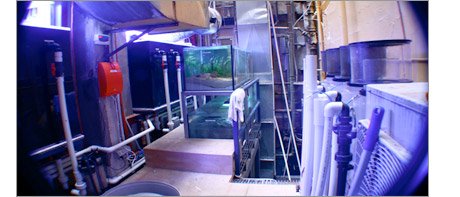
Reef aquarium LSS 12 weeks after install. See more about this build on Facebook.
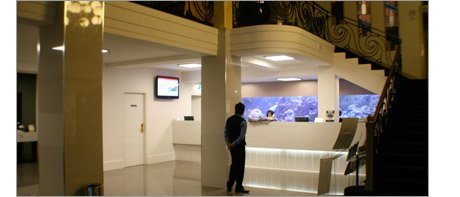
Finished aquarium on start up, as viewed from across the entrance hall. See more about this build on Facebook.
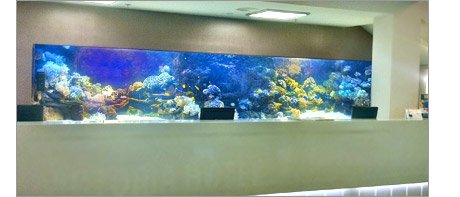
Finished aquarium on start up, as viewed from across the entrance hall. See more about this build on Facebook.
Hotel Reception Aquarium — A 5.4m Reef Tank in a Working Foyer
Location: Melbourne, Australia
Client: Appointed via an aquarium retail store
Role in Project: Design, Manufacture & Installation
Year of Build: 2010
Tank: 5.4m x 1m x 1.2m deep, all-acrylic eurobrace, twin overflows
Volume: 6,000 litres +
Time in Construction: 3 months
The Brief
A retailer appointed Reefscape to design and manufacture a 5.4m all-acrylic reef aquarium for a hotel foyer — with two hard constraints. It had to fit around a structural pillar carrying the building above, and it had to sit directly behind the reception desk, where staff work all day.
Engineered Around the Building
Reefscape structurally designed the tank to wrap the building’s pillar and to comply with internationally recognised safety standards — non-negotiable with staff working directly in front of it. Delivering it meant manoeuvring the 5.4-metre acrylic tank through the foyer and around several pillars, on forklifts driven by Reefscape’s own rigging team.
Solving the Plant Problem
With the tank in place, the client asked Reefscape to also supply the life support and stock it as a full reef system — but no space had been allowed for filtration. The only location available was behind the tank: a steel walkway suspended in the building’s atrium, now reachable only through a double window. Reefscape installed a complete refugium-based life-support system there, dressed the tank with Reefscape Rock™, and commissioned it to stable reef conditions before handing it to an independent maintenance team with full training.
Why It Matters
A structural pillar through the middle, live reception staff behind the glass, and no plant room — three constraints that sink most installations. This is the kind of build Reefscape is brought in to solve. Completed in 2010, the installation demonstrated Reefscape’s ability to engineer a major aquarium into a live, structurally constrained public space.
Features of Note:
- 5.4m x 1m x 1.2m deep eurobrace acrylic aquarium tank with twin overflows
- Refugium-based life-support system with 8 recirculation loops
- 2 x life-support return pumps
- 1 x 1.5hp chiller and 1 x 1000W heater
- 4 x 1.5m beckett-style downdraft protein skimmers
- 1 x calcium reactor
- 1 x automatic fresh-water top-up system
- 8 x 400W 16,000K metal halide lights with heat extractors